Beginner’s guide · Make & build
Test the space
at a scale you can hold.
Start with a one-room card model, a scale ruler and a sharp controlled cutting setup. Accuracy comes from a clear scale, square cuts and an assembly order—not from expensive scenery.
Quick answer
Model one room at 1:50
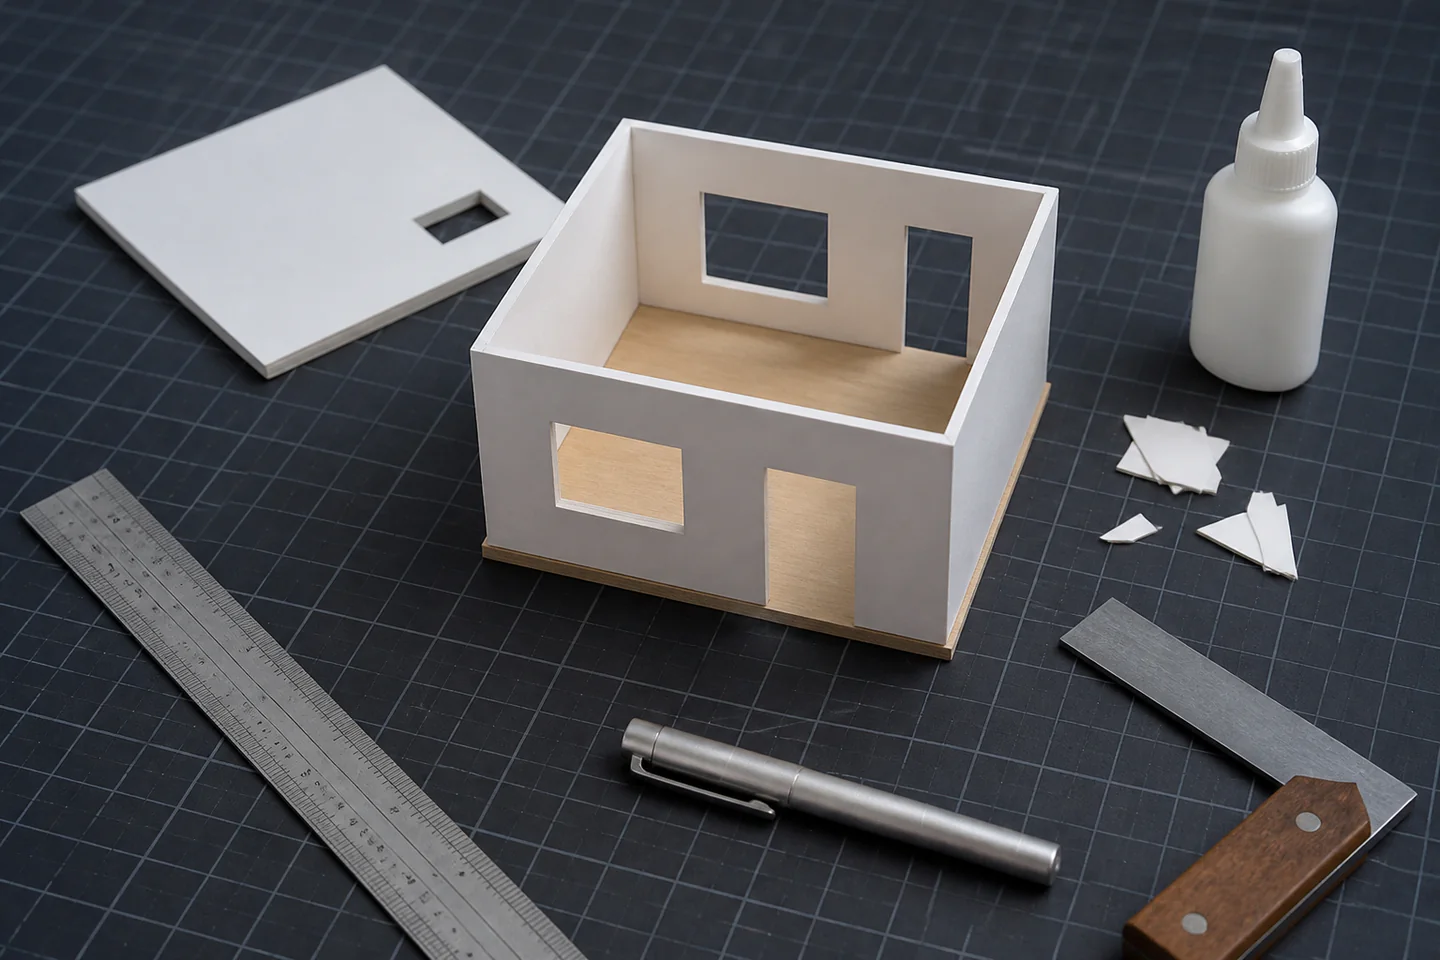
Draw a simple plan, select one scale and build floor, four walls and a removable roof from mountboard or foamboard. Make a test corner first so material thickness and glue behaviour are understood.
- 01
Write the chosen scale on every drawing and do not mix scale conversions mentally while cutting. Record the setting, measurement or observation that mattered so the next attempt can be changed for a reason rather than by guesswork.
- 02
Cut against a metal edge in several light passes rather than one dangerous heavy stroke. Record the setting, measurement or observation that mattered so the next attempt can be changed for a reason rather than by guesswork.
- 03
Account for material thickness at every wall junction. Record the setting, measurement or observation that mattered so the next attempt can be changed for a reason rather than by guesswork.
- 04
Dry-fit the complete shell before adding permanent adhesive. Record the setting, measurement or observation that mattered so the next attempt can be changed for a reason rather than by guesswork.
- 05
Use people and furniture as scale checks only after the main geometry is correct. Record the setting, measurement or observation that mattered so the next attempt can be changed for a reason rather than by guesswork.
What to expect
Clean geometry takes longer than decoration
The apparent simplicity of a white model exposes small inaccuracies, so planning and cutting discipline matter more than surface detail.
Scale
A 4-metre wall becomes 80 mm at 1:50 and 40 mm at 1:100. A triangular scale ruler reduces arithmetic errors but does not choose the scale for you. In architectural model making, this is worth checking before the next stage because a small adjustment now is easier than undoing a finished result.
Thickness
Two walls cannot both occupy the same model corner. Decide whether one runs through and the other butts against it. In architectural model making, this is worth checking before the next stage because a small adjustment now is easier than undoing a finished result.
Cutting
Foamboard and mountboard crush when a blunt blade is forced. Fresh blades and repeated light passes create safer, squarer edges. In architectural model making, this is worth checking before the next stage because a small adjustment now is easier than undoing a finished result.
Adhesive
Too much wet glue warps card and stains surfaces. Small controlled dots or a thin bead are normally enough for a test model. In architectural model making, this is worth checking before the next stage because a small adjustment now is easier than undoing a finished result.
Core method
Convert, cut and assemble in that order
Prepare a drawing
Use a plan and at least one elevation with openings dimensioned. Mark the model scale and create a short conversion table for recurring dimensions. In architectural model making, this is worth checking before the next stage because a small adjustment now is easier than undoing a finished result.
Make a cutting list
List floor, walls and roof with finished dimensions, then decide where thickness must be subtracted at corners. In architectural model making, this is worth checking before the next stage because a small adjustment now is easier than undoing a finished result.
Cut safely
Use a self-healing mat, sharp model knife and metal ruler with fingers behind the cutting edge. Score first and deepen subsequent passes. In architectural model making, this is worth checking before the next stage because a small adjustment now is easier than undoing a finished result.
Brace the shell
Use temporary squares or small internal corner blocks while adhesive cures, checking diagonal dimensions and roof fit. In architectural model making, this is worth checking before the next stage because a small adjustment now is easier than undoing a finished result.
Useful products
Products with a clear job in the setup
The useful first purchases measure, cut and hold. Miniature figures are optional scale references, not a substitute for correct dimensions.
LIHAO 10-Piece Basic Model Building Tool Set
It covers several small jobs while you discover which tools deserve later replacement.
Rena Chris 30 cm Metric Architectural Scale Ruler
A clearly labelled metric rule reduces avoidable conversion mistakes.
Olfa AK-1 Art and Model Knife
Replaceable sharp blades reward light passes and accurate line work.
First project
Build one room with a removable roof
A small shell contains every essential issue: scale, corners, openings and assembly order.
- 01
Choose dimensions
Use a real or invented rectangular room with one door and two windows, then draw plan and elevations at 1:50. In architectural model making, this is worth checking before the next stage because a small adjustment now is easier than undoing a finished result.
- 02
Make a test corner
Cut two scrap walls and join them at ninety degrees to learn how much the material thickness changes the outside dimension. In architectural model making, this is worth checking before the next stage because a small adjustment now is easier than undoing a finished result.
- 03
Cut floor and walls
Transfer measurements with a hard pencil, label hidden faces and cut openings before the walls are assembled. In architectural model making, this is worth checking before the next stage because a small adjustment now is easier than undoing a finished result.
- 04
Dry-fit the shell
Hold all walls around the floor, check diagonals and confirm the roof covers the intended outside edges. In architectural model making, this is worth checking before the next stage because a small adjustment now is easier than undoing a finished result.
- 05
Glue and present
Fix the shell with minimal adhesive, add plain window openings and photograph it at eye level before adding detail. In architectural model making, this is worth checking before the next stage because a small adjustment now is easier than undoing a finished result.
What can wait
What can wait until the first result
The first model should answer spatial questions, not imitate every surface in a finished building.
- 01
Laser cutter
Digital fabrication is valuable for repeated precision but adds software, access and setup before basic scale thinking is learned. In architectural model making, this is worth checking before the next stage because a small adjustment now is easier than undoing a finished result.
- 02
Full interior detail
Tiny furniture can conceal poor room proportions; check circulation and openings with simple card blocks first. In architectural model making, this is worth checking before the next stage because a small adjustment now is easier than undoing a finished result.
- 03
Expensive basswood stock
Clean card and foamboard teach the construction decisions at lower cost and with easier corrections. In architectural model making, this is worth checking before the next stage because a small adjustment now is easier than undoing a finished result.
Upgrade path
Upgrade the repeated limitation
Add capability when hand methods become a repeated bottleneck.
Try it
£20–£55Card, mat, knife, metal rule and PVA
You learn scale conversion and clean shell construction.Improve accuracy
£25–£90 extraEngineer square, circle cutter and better blades
Openings and repeated parts become more consistent.Add material language
£30–£120Basswood, styrene sheet and restrained textures
The model communicates structure and surfaces as well as space.Use digital fabrication
VariableCAD drawing plus laser-cutting or 3D-print access
Repeated complex parts become practical after drawings are disciplined.Safety & care
Treat every blade and solvent as a real tool
Good model making depends on a cutting routine that remains safe when attention is concentrated.
- Cut away from the body on a proper mat and keep the supporting hand behind the metal ruler edge. Follow current manufacturer, food-safety, electrical or local guidance wherever it applies.
- Change blades before they require force, dispose of used blades in a rigid sharps container and cap tools immediately. Follow current manufacturer, food-safety, electrical or local guidance wherever it applies.
- Ventilate adhesives, paints and solvent cements and check material compatibility before use. Follow current manufacturer, food-safety, electrical or local guidance wherever it applies.
- Keep fine dust from sanding foam, wood or plastic out of the breathing zone and clean it with appropriate extraction or damp methods. Follow current manufacturer, food-safety, electrical or local guidance wherever it applies.
Outside help
When outside help earns its place
A measured drawing and a complete card-model tutorial are sufficient for the first shell. Workshop access is most useful for digital fabrication or specialist machinery.
Use one complete lesson that covers preparation, the main technique, troubleshooting and finishing. For a first architectural model making project, following one coherent method is more useful than combining partial instructions from several creators.
Outside help earns its place when safe setup, equipment access or live correction would remove a real obstacle. Ask what materials, supervision and take-home result are included before booking.
Representative UK learning options checked 30 August 2026; local prices, access, materials and tutor support vary.
Sources
Where the guidance came from
The method is grounded in specialist, manufacturer and public guidance, then checked against recurring beginner problems and the exact products linked here.
-
01
RIBA Learning
Architectural learning and model context.
Open source -
02
University of Sheffield · Architecture model making
Architecture-school context for scale and communication models.
Open source -
03
Olfa · Safety guidance
Manufacturer guidance for safe knife handling.
Open source -
04
Foamboard Company · Advice
Material handling and board-choice context.
Open source -
05
Model Making UK
Professional model-making context for methods and materials.
Open source -
06
Amazon UK · 10-Piece Basic Model Building Tool Set
Exact Amazon UK product page or ISBN used for the recommendation; current price, seller, specification and availability should be confirmed.
Open source -
07
Amazon UK · 30 cm Metric Architectural Scale Ruler
Exact Amazon UK product page or ISBN used for the recommendation; current price, seller, specification and availability should be confirmed.
Open source -
08
Amazon UK · AK-1 Art and Model Knife
Exact Amazon UK product page or ISBN used for the recommendation; current price, seller, specification and availability should be confirmed.
Open source
Guide information and links checked 30 August 2026.